
A well-built extension that feels disconnected from the rest of the house is one of the most common disappointments homeowners experience. The space might be structurally sound, fully signed off, and exactly the right size, but if the junction between old and new has not been thought through properly, it will always feel like something bolted on rather than part of the home.
Getting the flow right is not complicated, but it does need to be considered from the very start of the design process, not as an afterthought once the walls are up.
Key Topics Covered
- Why the opening between old and new is the most critical detail
- How flooring choices affect the sense of continuity
- Matching ceiling heights between existing rooms and the extension
- Using natural light to connect spaces
- How to handle the transition point between old and new
- The role of consistent detailing in making spaces feel cohesive
- How Rosebrick builds flow into the design from day one
Planning an extension and want to make sure it works properly with the rest of your home? Contact Rosebrick Developments today.
The Opening Between Old and New Is Everything
The most important decision in making an extension flow is how it connects to the existing house. For a kitchen or living space extension, the junction should be as open as possible. A wide, unobstructed opening between the original room and the new space makes them read as one rather than two separate areas joined by a doorway.
This almost always means removing a section of wall and installing a structural steel beam to carry the load above. The size and specification of that steel is determined by a structural engineer based on the span involved. Getting this right at the design stage, rather than deciding after the fact, means the opening can be made as wide as the structure allows without compromising anything.
A narrow or awkward opening at the junction is one of the quickest ways to undermine an otherwise well-designed extension. If the opening feels pinched, the rooms will always feel separate.
Flooring Continuity
Running the same floor finish through from the existing room into the extension is one of the most effective things you can do to make the two spaces feel like one. Where that is not practical, matching the tone and material type as closely as possible is the next best option.
Changes in floor level between old and new are a common problem on extensions where the existing ground floor is at a different datum to the new slab. This needs to be resolved at the structural and groundworks stage, not during fit-out. A step between the two spaces, even a small one, immediately signals a division. Where a level change cannot be avoided, it needs to be handled deliberately in the design rather than left as an unresolved detail.
The floor finish also needs to be considered in relation to the ceiling height of the new space. A polished concrete or large-format tile floor in a low-ceilinged extension can feel heavy, whereas the same floor in a taller, well-lit space works well.
Ceiling Heights
If the ceiling in the extension is noticeably lower than in the existing rooms, the transition will feel abrupt regardless of how well everything else is handled. Where possible, the ceiling height of the extension should match or closely align with the existing house.
The average ceiling height in UK homes is around 2.4 metres. Extensions built under permitted development can typically achieve 2.4 to 2.6 metres internally, depending on the roof form and the overall height of the structure. On properties with higher existing ceilings, such as Victorian and Edwardian houses that often had ceilings of 2.7 metres or more, a mismatched extension ceiling will be immediately obvious.
If the planning or structural constraints of a project make it difficult to match the ceiling height exactly, a vaulted or open ceiling in the extension can actually work in your favour, creating a sense of volume that complements the existing rooms rather than conflicting with them.
Natural Light
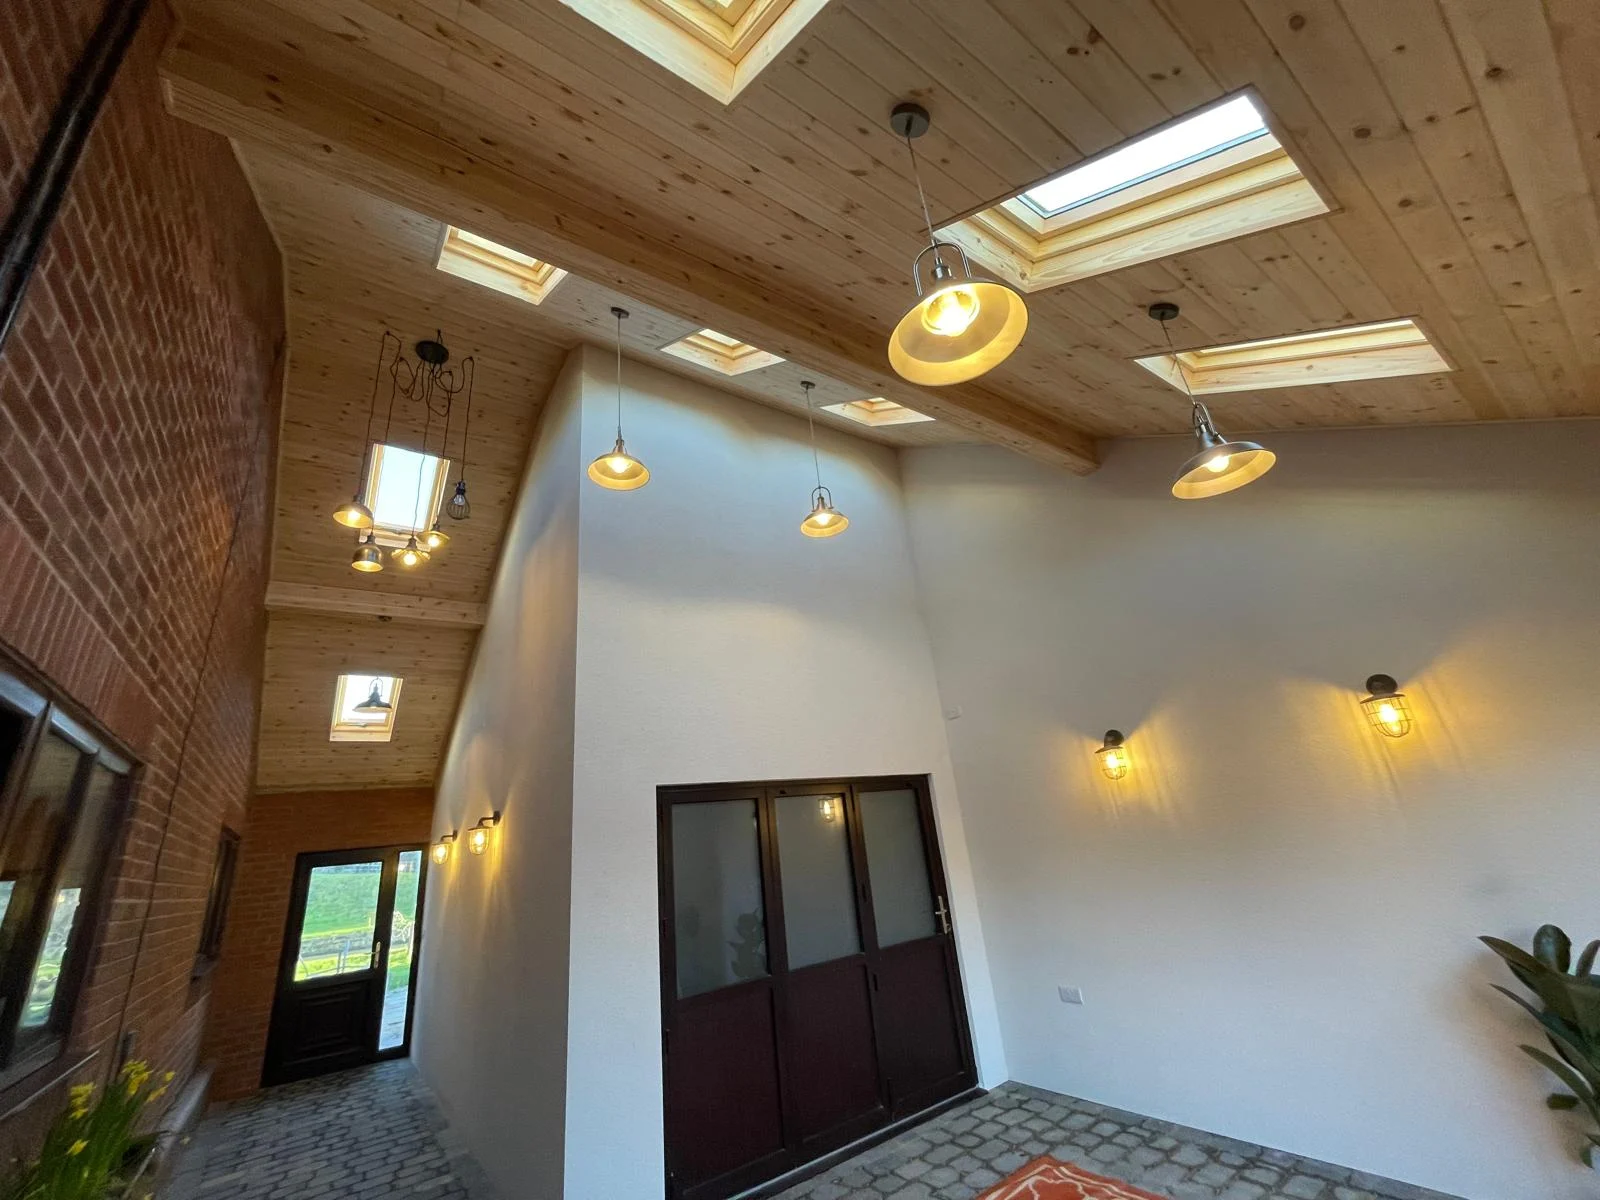
Light is probably the single most powerful tool for making a space feel connected and cohesive. An extension that draws natural light deep into the existing house, rather than sitting as a dark addition at the back, transforms how the whole ground floor feels.
Rooflights, glazed sections of roof, and large sliding or bi-fold doors all help with this. Positioning a rooflight over the junction between old and new is a particularly effective way of highlighting the connection between the two spaces rather than hiding it.
The existing rooms that the extension connects to also need to be considered. An extension that blocks light from reaching a room that was previously bright will feel like a problem even if the new space itself is well-lit.
The Transition Point
Where old meets new is the detail that homeowners notice most once they are living in the space. Doorways, archways, and open thresholds all need to be handled deliberately. An opening that has been left as raw structure, with no thought given to how the reveal, architrave, or threshold is finished, will feel unresolved.
Architectural features at the junction, such as a dropped beam that defines the boundary between spaces without closing it off, or built-in storage that wraps around the opening, can create a natural transition that feels considered rather than accidental.
Skirting boards, cornicing, and window heights should be consistent between the old and new spaces wherever possible. These small details register unconsciously but make a significant difference to whether a space feels like it belongs to the same house.
Consistent Detailing
Period properties in particular have existing details that the extension needs to respond to. Victorian and Edwardian homes have cornicing, deep skirting boards, and window proportions that are very specific to the period. A contemporary extension on the rear of one of these properties does not need to reproduce those details, but it does need to acknowledge them. The transition between a period interior and a modern extension works best when it is handled deliberately, with a clear design logic rather than an accidental mismatch.
Lighting, both natural and artificial, should be planned as part of the overall scheme rather than decided during second fix. How light moves between the existing rooms and the new space, and how the two are lit when natural light fades, is a significant part of whether the extension feels integrated or separate.
The Rosebrick Approach
At Rosebrick Developments, flow between old and new is considered at the design stage, not resolved on site. We look at the existing layout, the ceiling heights, the floor levels, and the natural light before the structural design is finalised, so that the opening, the floor continuity, and the junction details are all built into the project from the start.
We work across Mansfield, Nottinghamshire, South Yorkshire, and Derbyshire, and we see the same issues come up repeatedly on projects where the flow has been left as an afterthought. Getting it right from day one costs nothing extra and makes an enormous difference to how the finished space actually feels to live in.
Planning an extension and want to make sure it works properly with the rest of your home? Contact Rosebrick Developments today.







Leave A Comment